Venues / Trade Mart
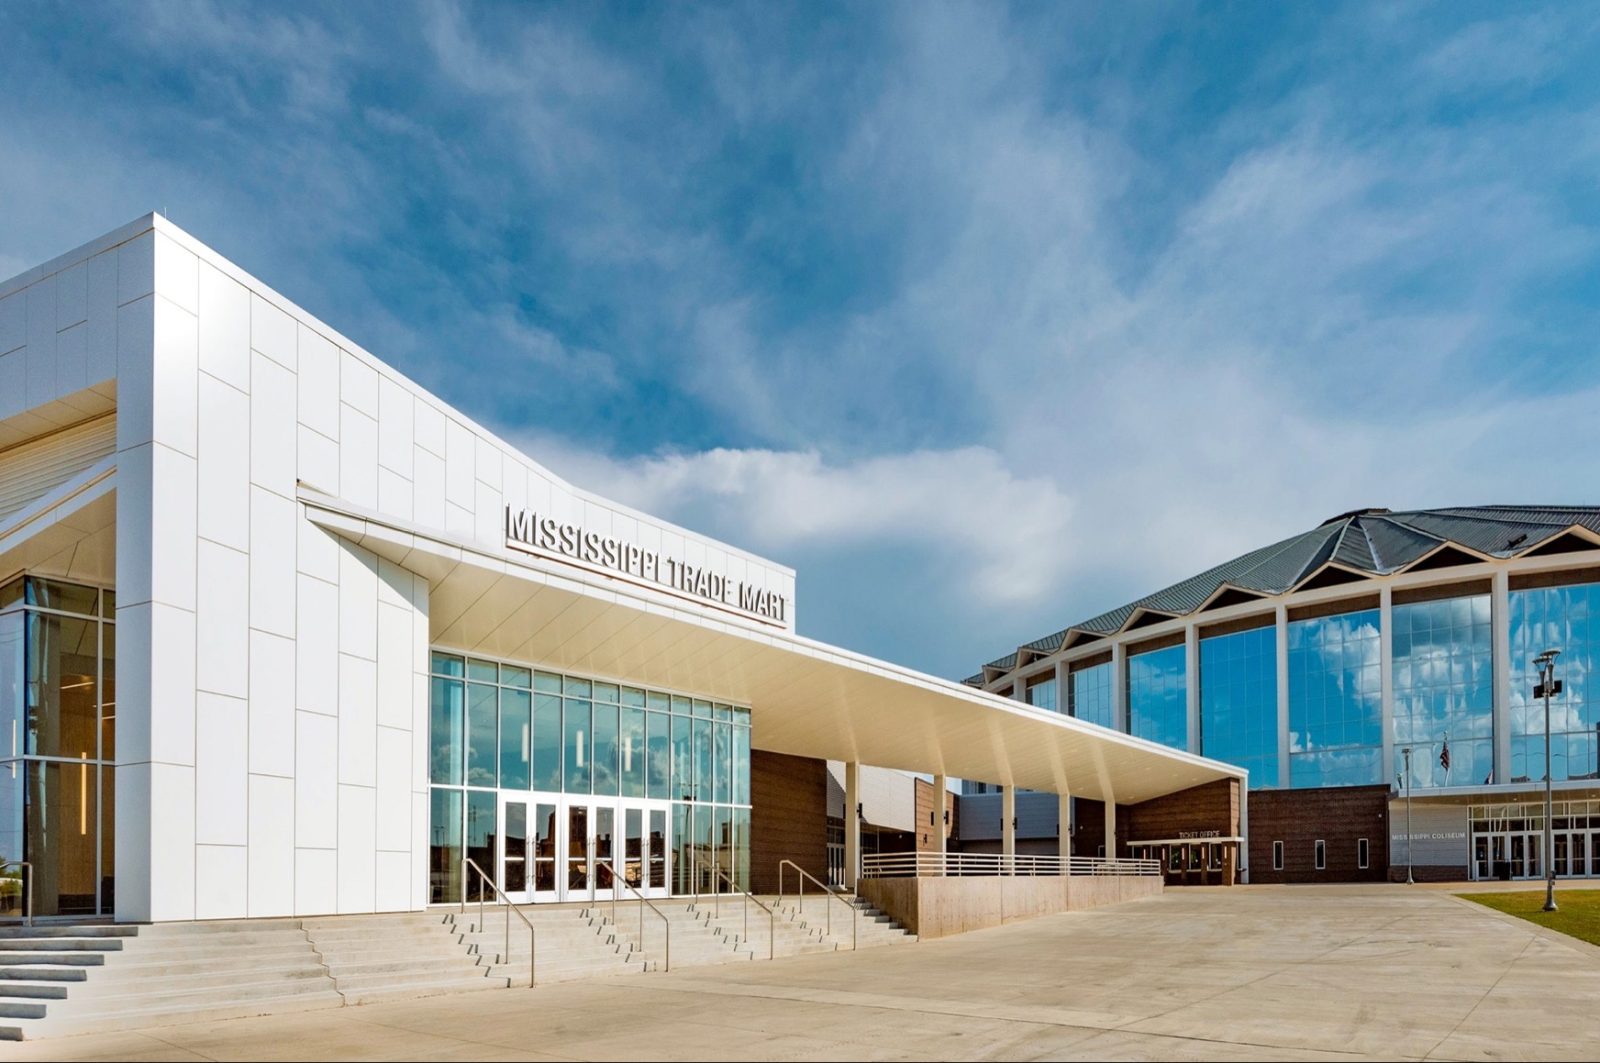
Mississippi Trade Mart
110,000 square feet of exhibit space in the heart of the fairgrounds, built for trade shows and expos.
110,000
sq ft total
63,000
sq ft column-free
3
configurable halls
2,500
sq ft commercial kitchen
The space
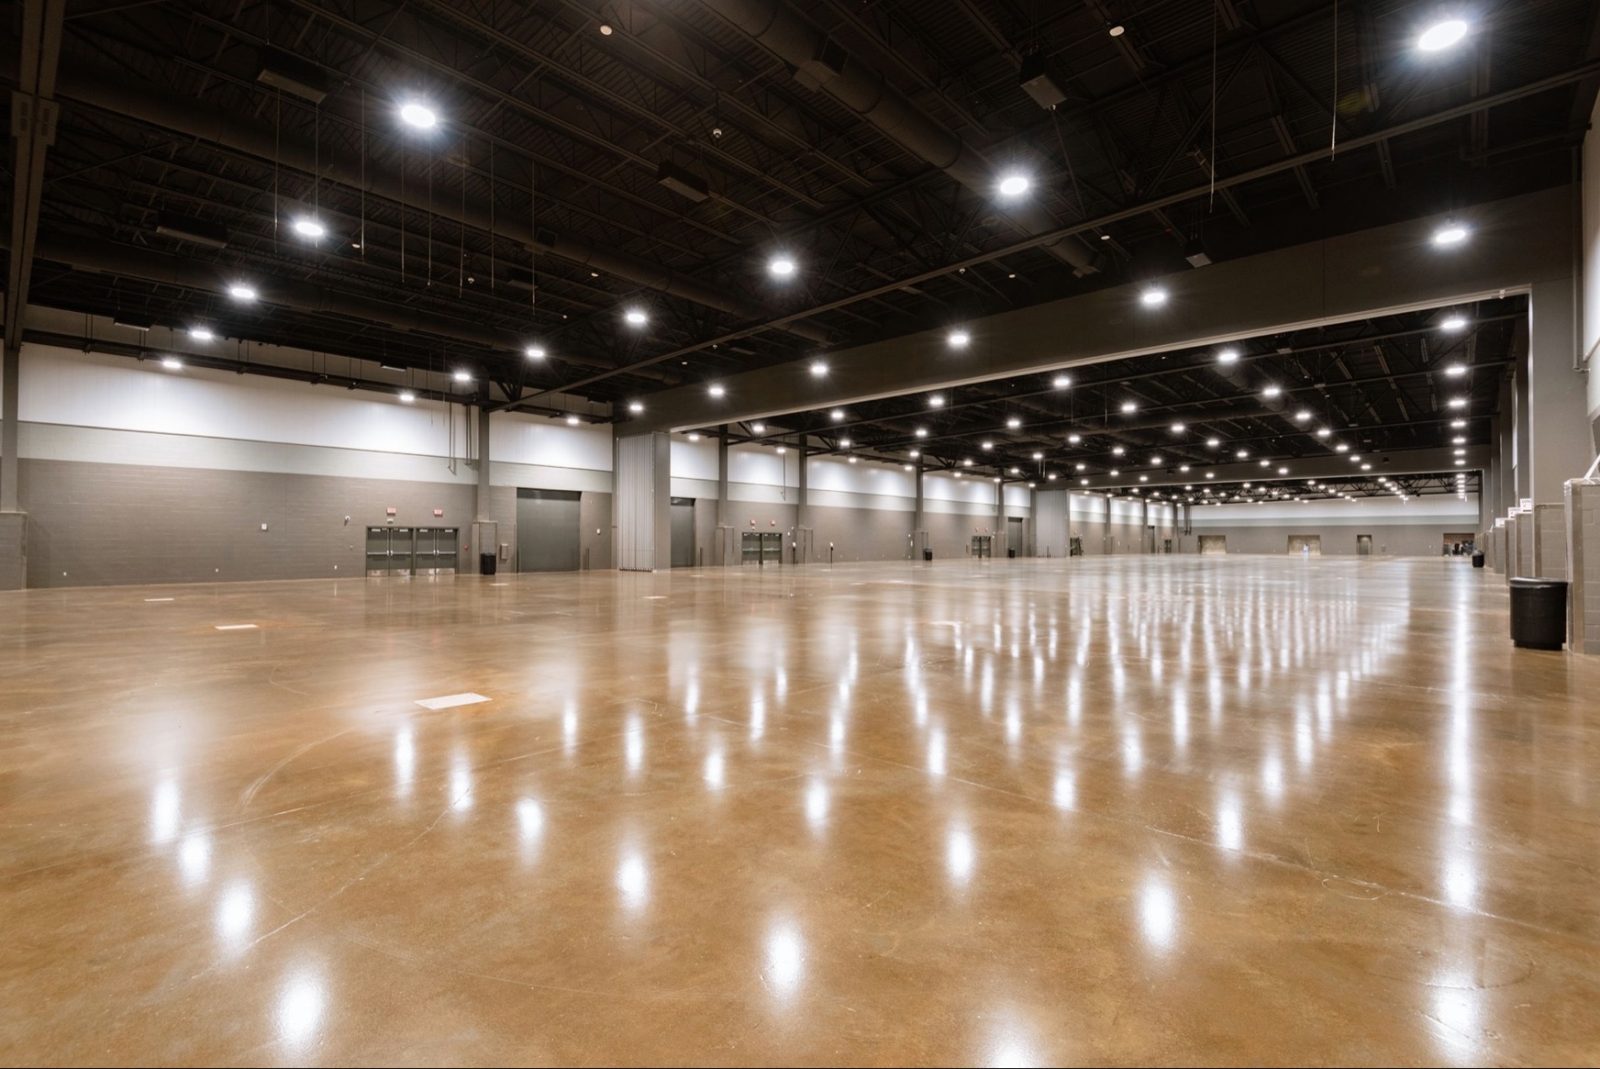
The Trade Mart offers 63,000 square feet of column-free floor that can be set up as one open hall or divided into three. It connects directly to the Coliseum’s 25,449 square-foot arena floor, so a show can grow beyond one building.
- Commercial kitchen (2,500 sq ft) with a service corridor
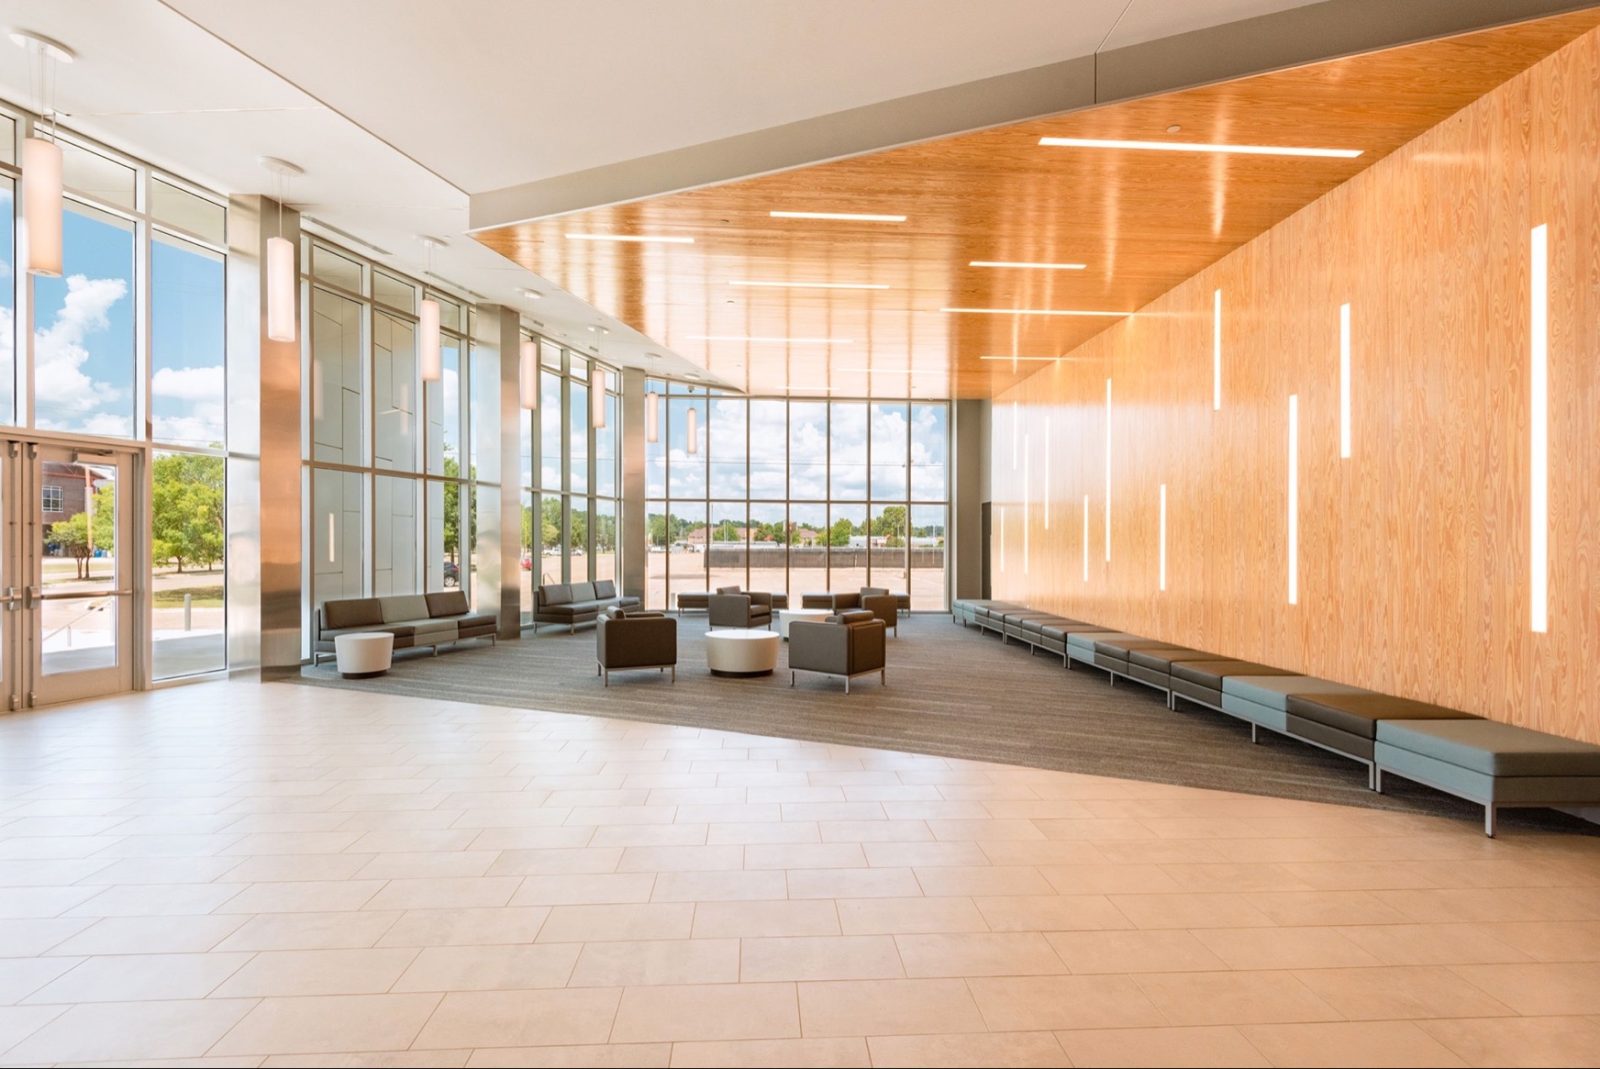
- Lobby with two cafes
- Reception area for smaller events
- Direct connection to the Coliseum floor
Venue specs
$30M
project cost
110,000
sq ft total
63,000
sq ft column-free space
28 ft
ceiling height
3
roll-up doors at loading dock
Complete
sound and lighting facilities
300
10x10 booths
3
concession areas
2
dining areas
2
private meeting rooms
The spaces
Atrium
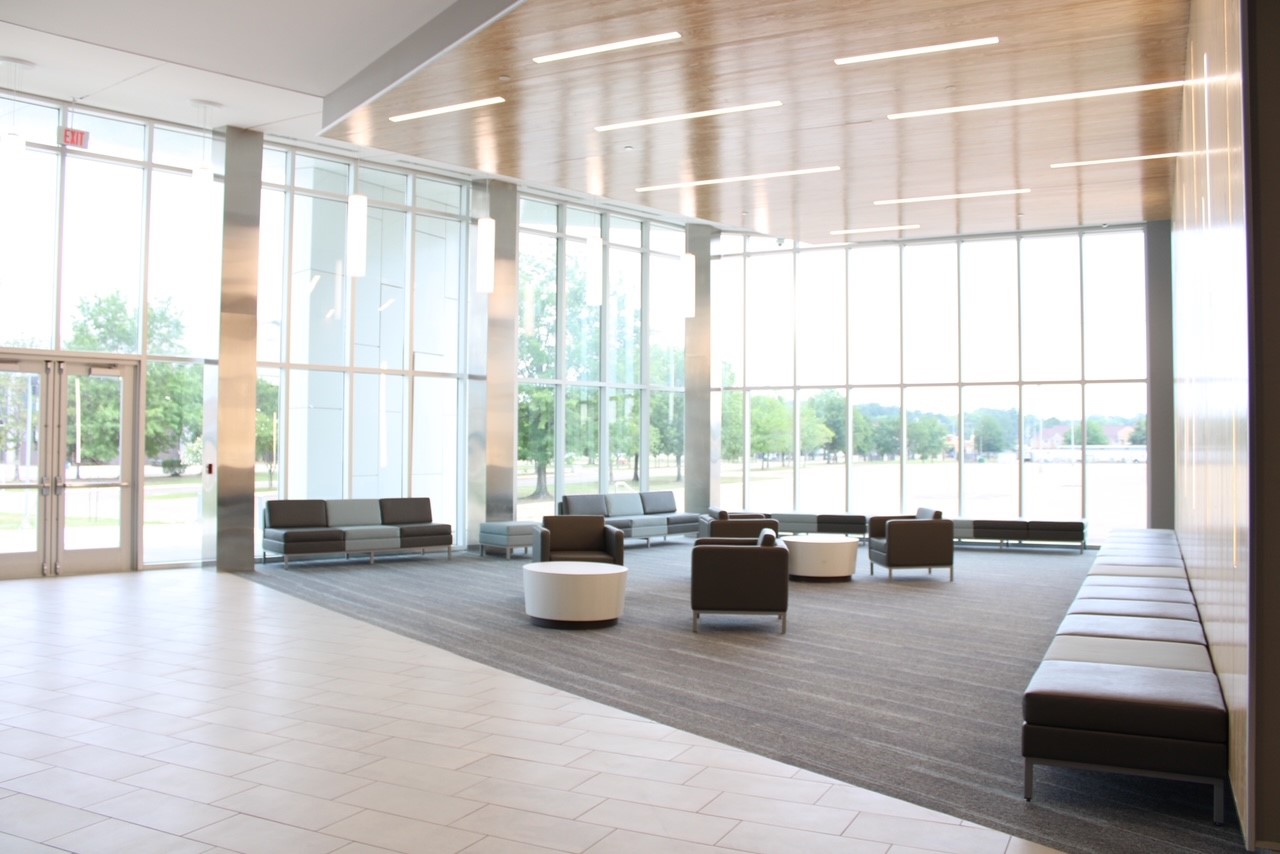
The Atrium is a beautiful, glassed room able to hold approximately 70 guests for gatherings. The Mississippi artwork is perfect for pictures to be taken for special events.
Trade Hall
There is 63,000 sf. of column-free space that can be divided into three trade halls. The three trade halls can be configured to provide a seamless connection to the Coliseum’s 25,449 sq ft arena floor, allowing for larger trade shows and events than possible in the current facility.
The Trade Mart is the perfect space to hold your next tradeshow or event.
Main Hallway
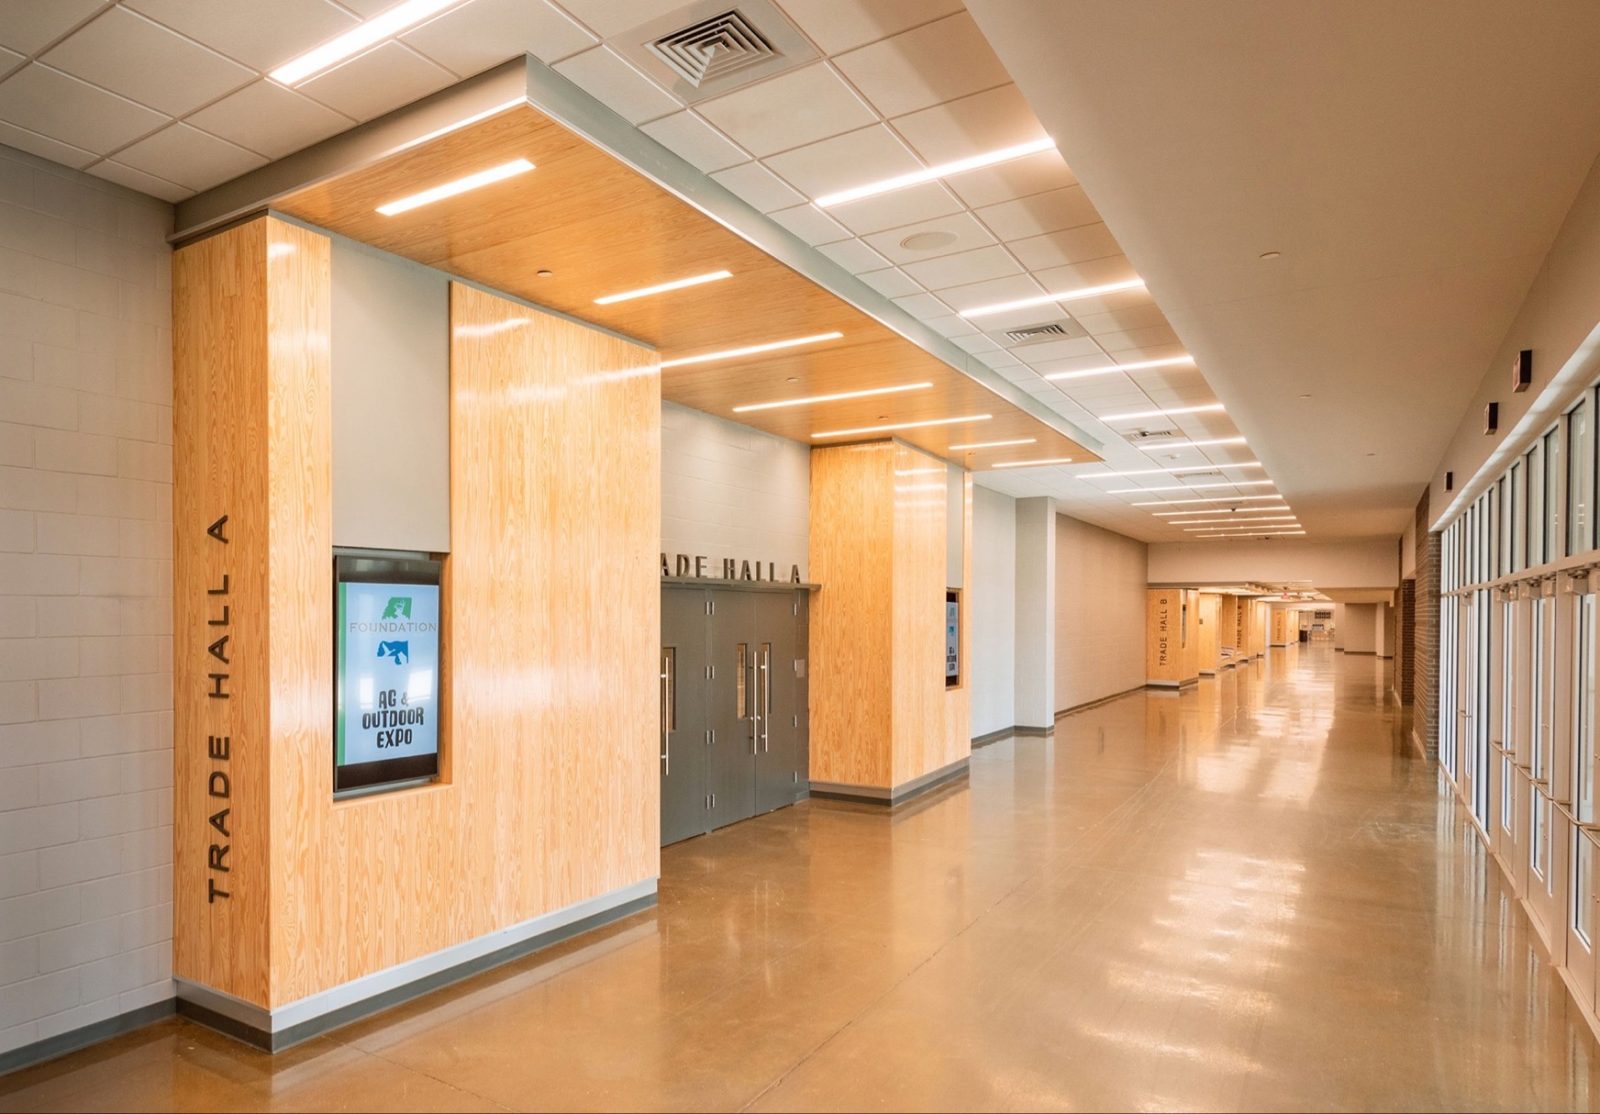
The Trade Mart hallway stretches the three trade halls and features multiple monitors to display event information. Three concession areas and the connection to the coliseum are also in the main hallway.
Inside the Trade Mart
You may select any photo to see it larger.
Good for
Trade shows · Expos
Before you apply
You may want your event dates, load-in and load-out days, square footage needed and expected attendance handy — the application asks for each.
Ready to book the Trade Mart?
You may apply online, or call the Administrative Office at 601-961-4000.