Venues / Equine Center
Kirk Fordice Equine Center
A completely temperature-controlled arena with 2,500 chair-back seats and stalls right next door.
260′ × 120′
dirt arena floor
2,500
chair-back seats
Fully
temperature-controlled
Next door
stalls, pens, exercise area
The arena
The Equine Center is completely temperature-controlled. Its 260′ × 120′ dirt floor is ringed by 2,500 chair-back seats, with a sound system and scoreboard built in. Stalls, pens and an exercise area are adjacent to the arena.
- Sound system and scoreboard
- Stalls, pens and exercise area adjacent
- Elevator under the stairs, left of the main entrance
Venue specs
Fully
temperature-controlled
260′ × 120′
dirt floor
2,500
chair back seats
1
concession area
3
multipurpose arenas
Complete
sound system and scoreboard
2
meeting rooms
30
10x10 booth spaces
The spaces
Arena Floor
This arena floor is 260’x120’ with access to two load-in doors. These doors are 13’x14’. The dirt on this arena floor stays in year ‘round and is perfect for equine competitions.
East Meeting Room
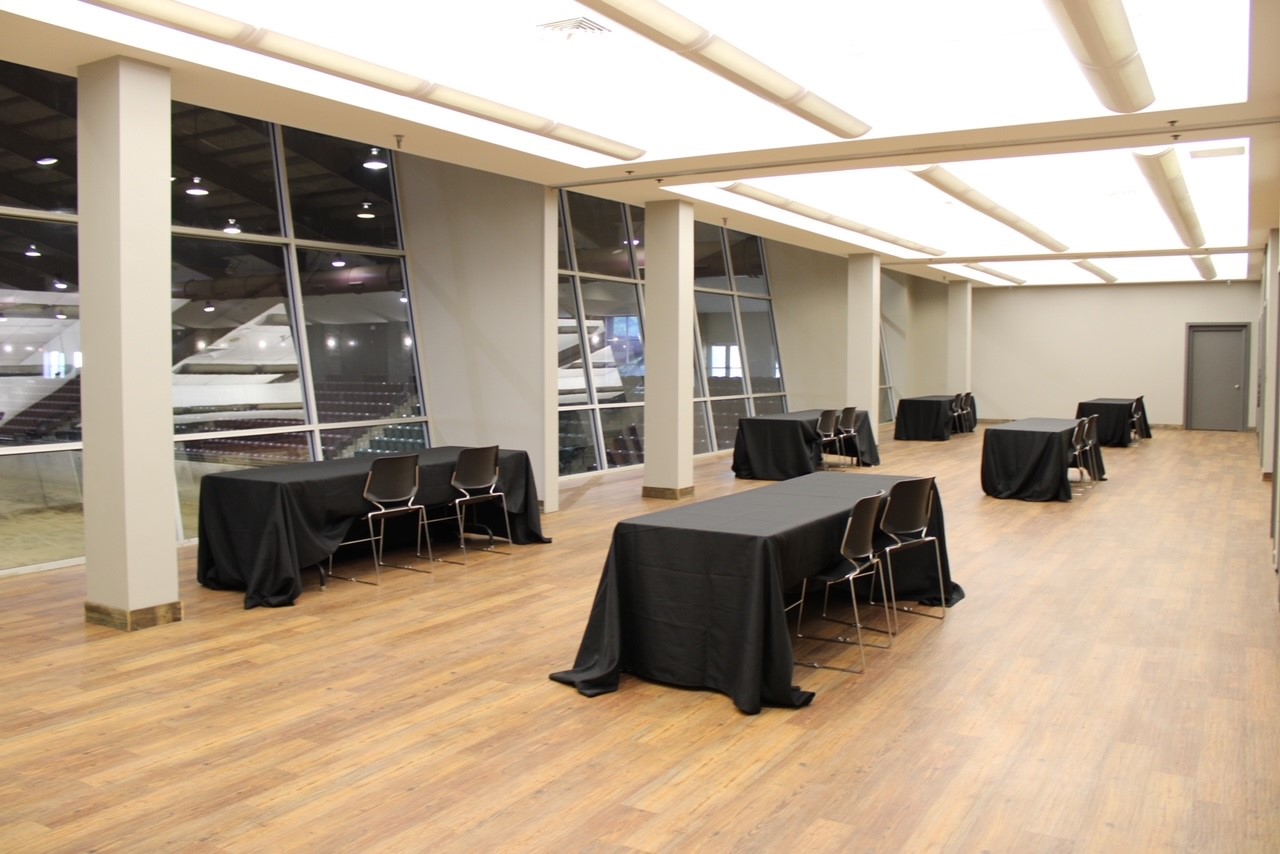
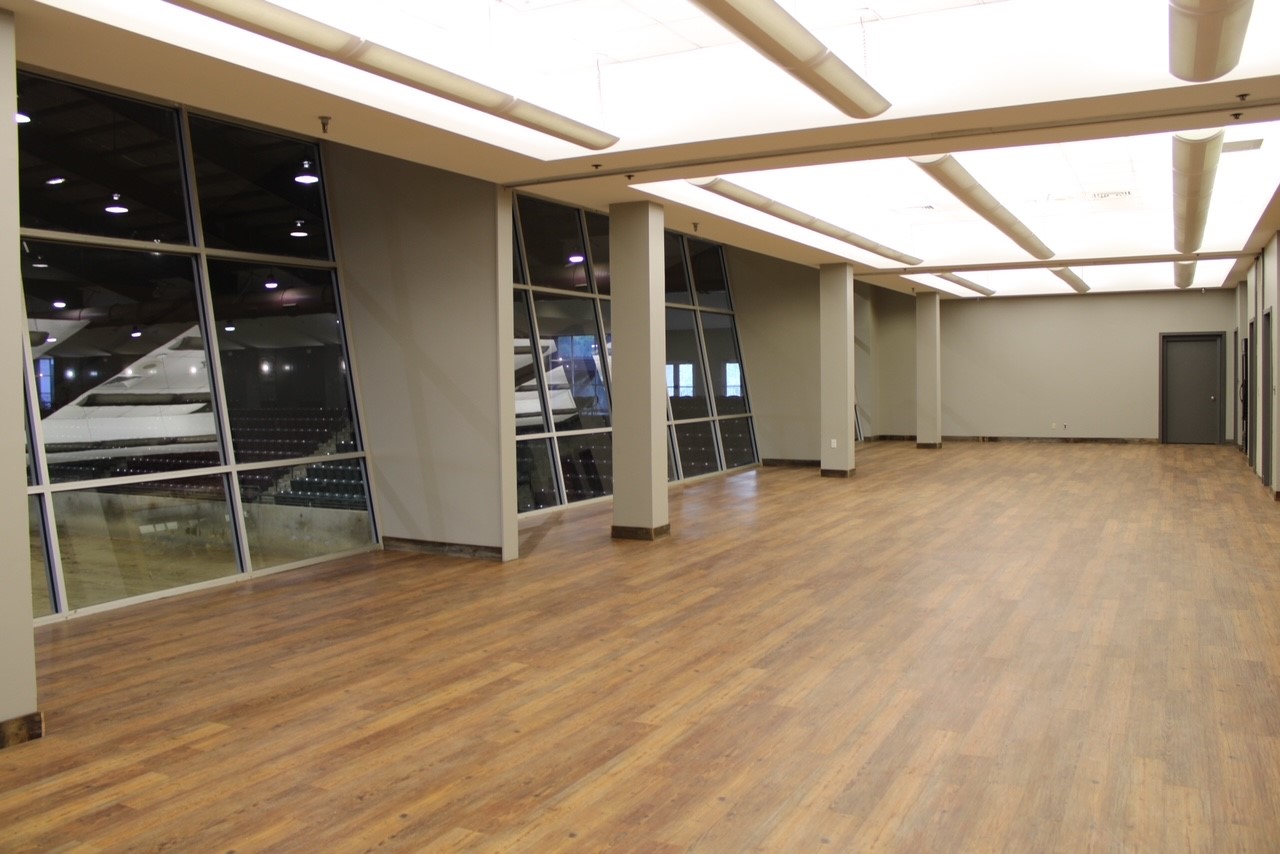
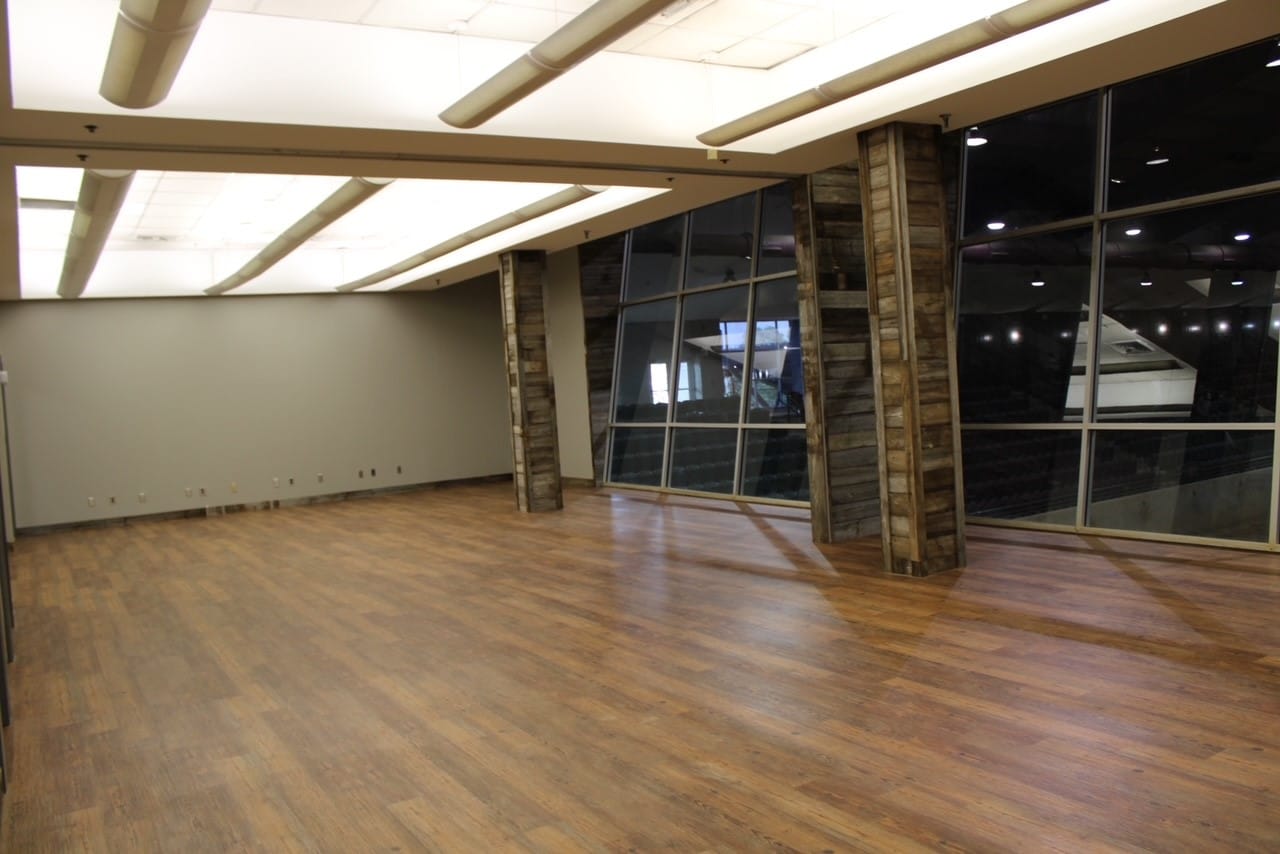
The east side Meeting Room is perfect for hosting a VIP Room, a meeting, or a break room. This room has access to a small kitchen. This room will hold approximately 50 guests.
West Meeting Room
The West side Meeting Room is an exclusive room for hosting a VIP Room, a meeting, or a break room. This room will hold approximately 50 guests.
Barn 3
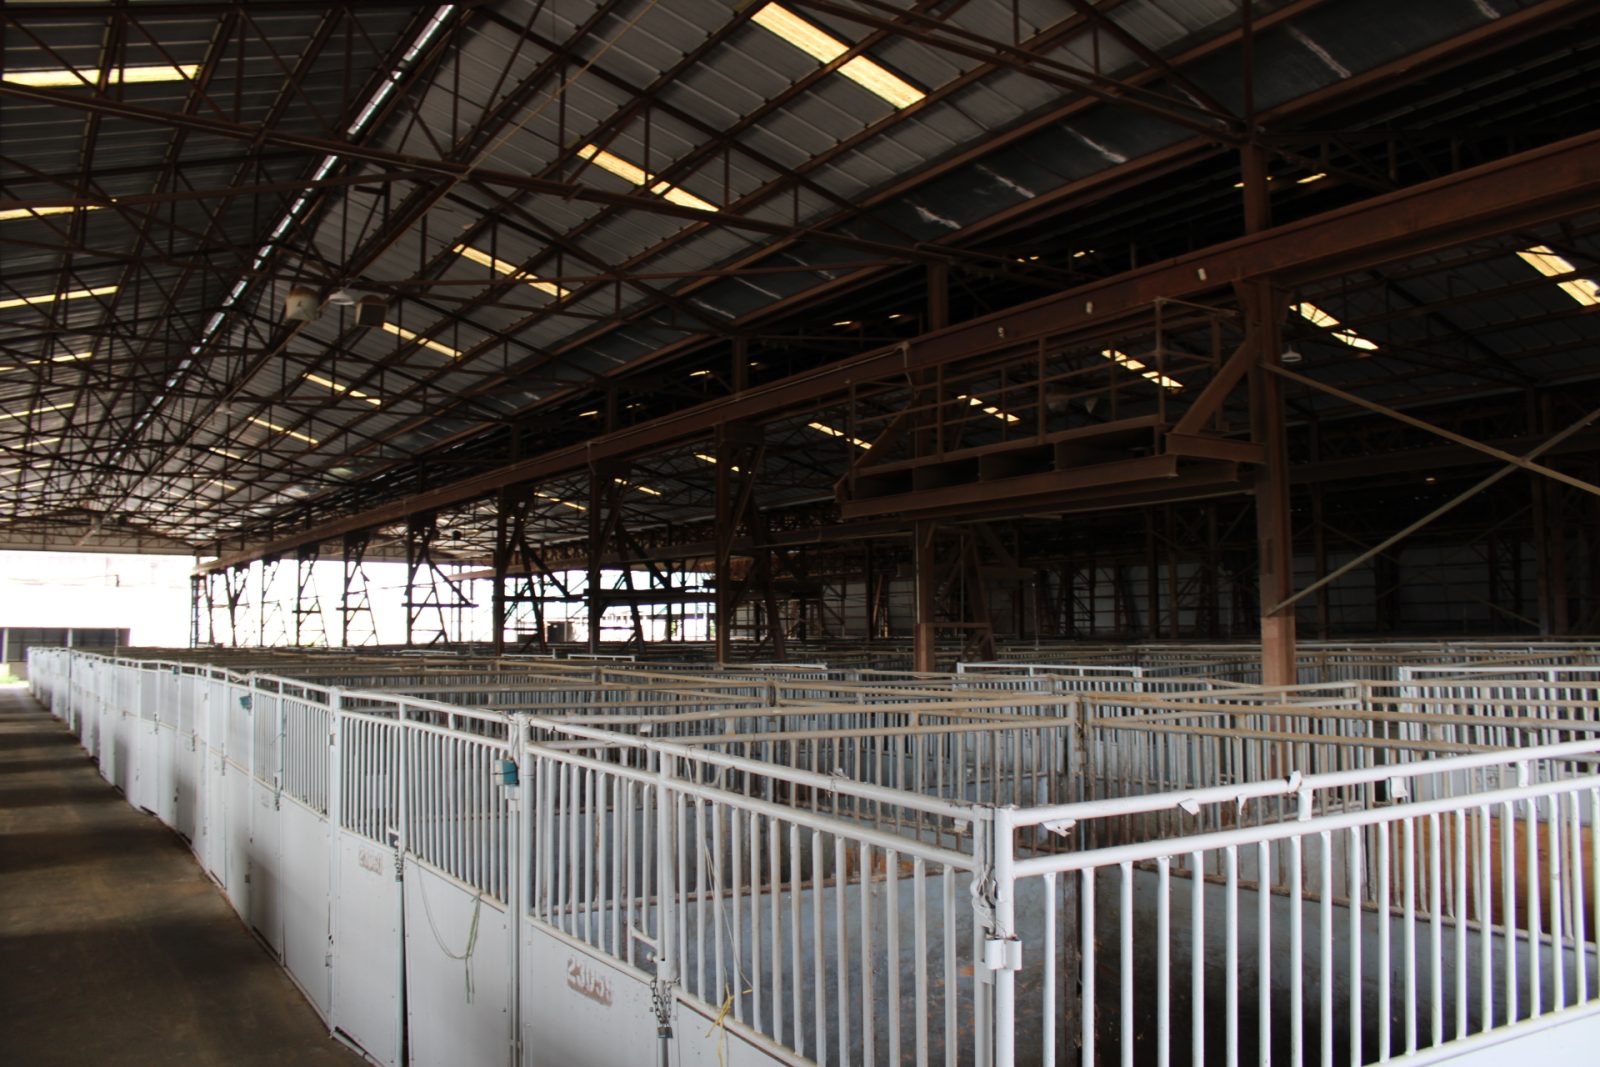
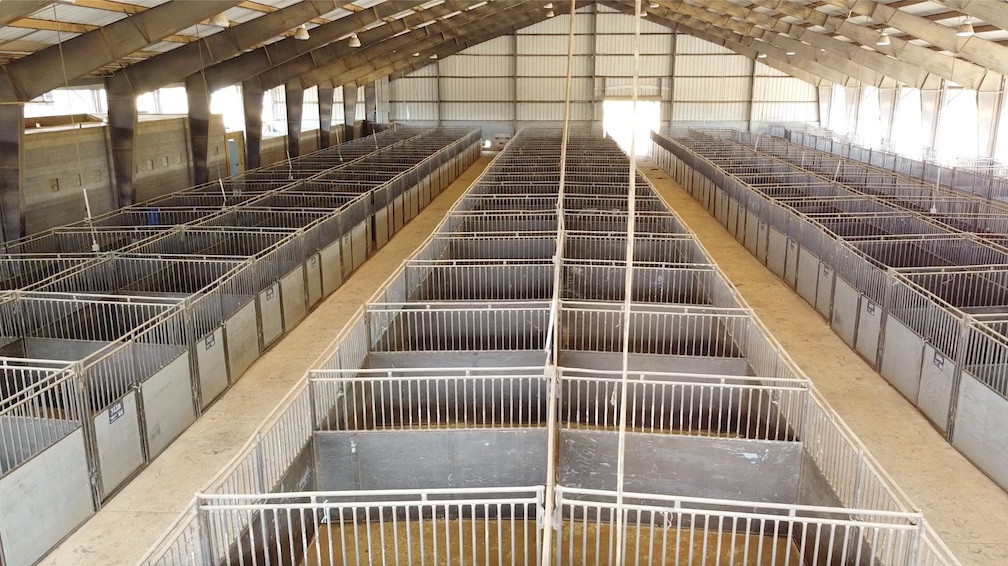
Barn 3 is located on the north side of the fairgrounds. This barn has an indoor wash rack, restrooms, and showers. The barn has access to rv hook-ups. Also located in the barn is the Shavings Office. This barn has 141 stalls. The barn size is 150’x220’.
Barn 4
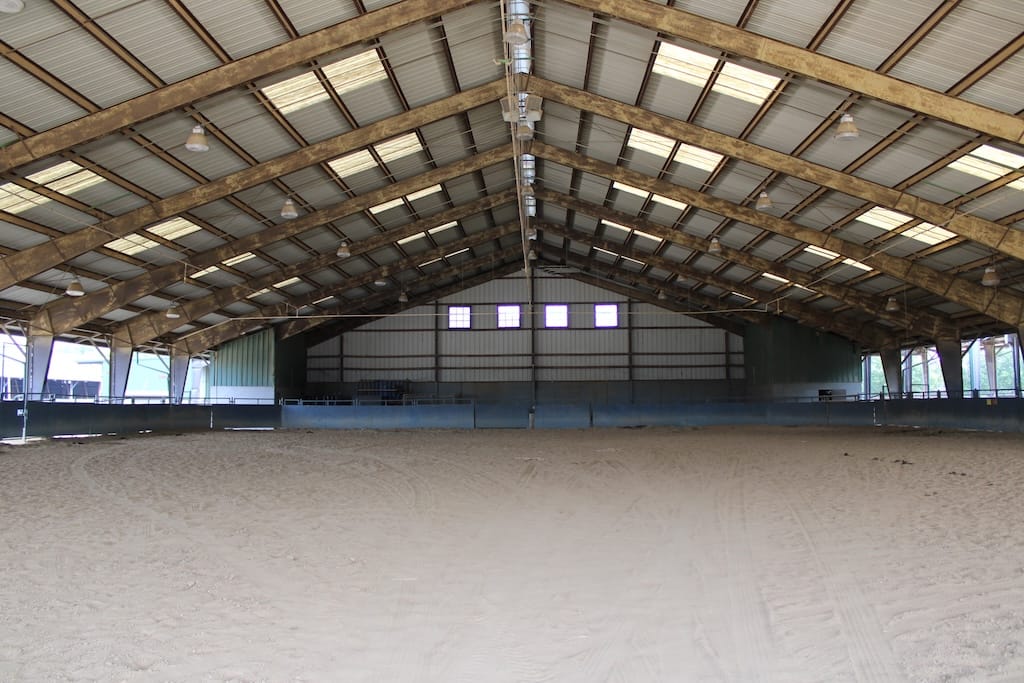
Barn 4 is located on the north side of the fairgrounds. The barn is an outdoor, covered riding arena used for practicing and warming up your animal. The barn size is 130’x180’.
Barn 9
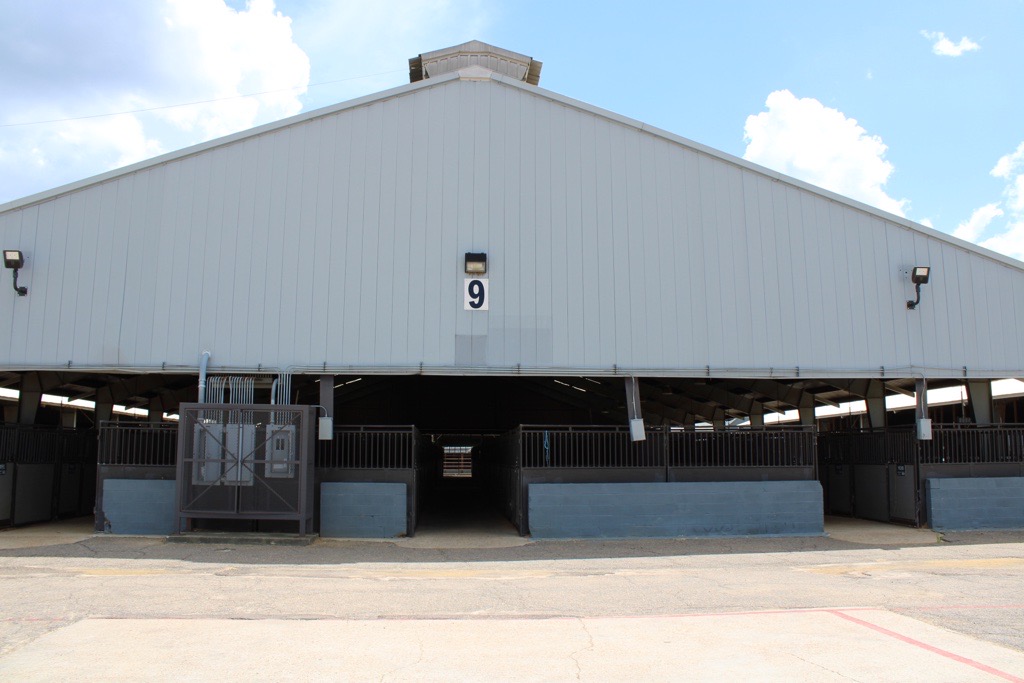
Barn 9 is located on the west side of the fairgrounds. This barn has 120 stalls. The barn size is 100’x160’.
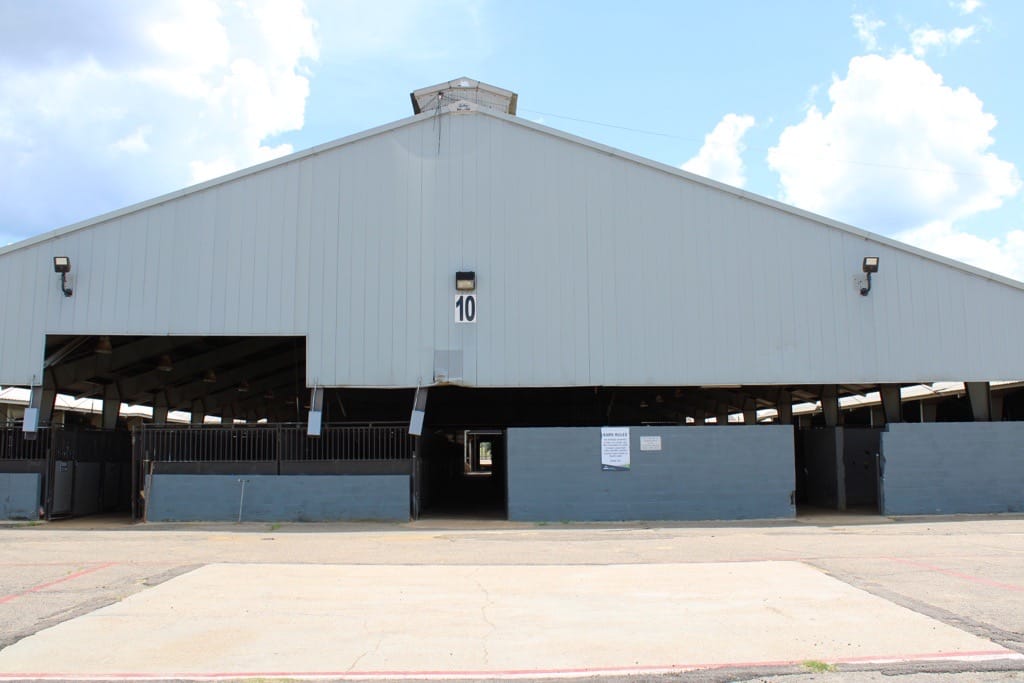
Barn 10
Barn 10 is located on the west side of the fairgrounds. The barn has 112 stalls and an indoor wash rack. The barn size is 100x160’.
Barn 11
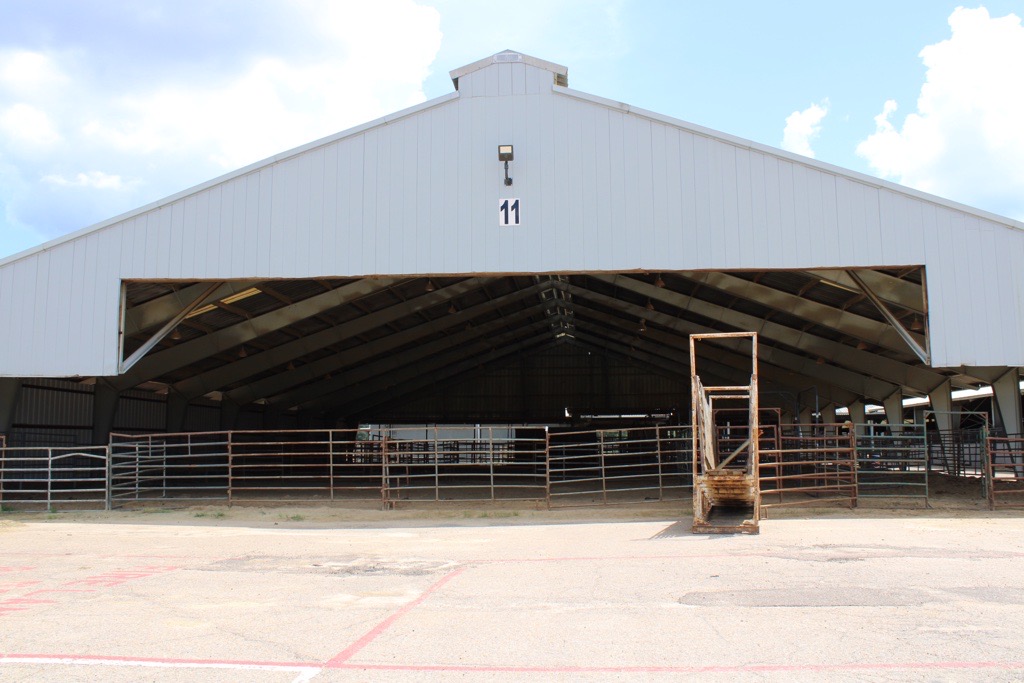
Barn 11 is located on the west side of the fairgrounds. The barn is an outdoor, covered riding arena used for practicing and warming up your animal. Also located in this barn, are the scales for animals to weigh-in. The barn size is 100’x160’.
Barn 23
Barn 23 is located on the north side of the fairgrounds. This barn has 513 stalls and an indoor wash rack. The barn size is 300’x300’.
Outdoor Riding Arena
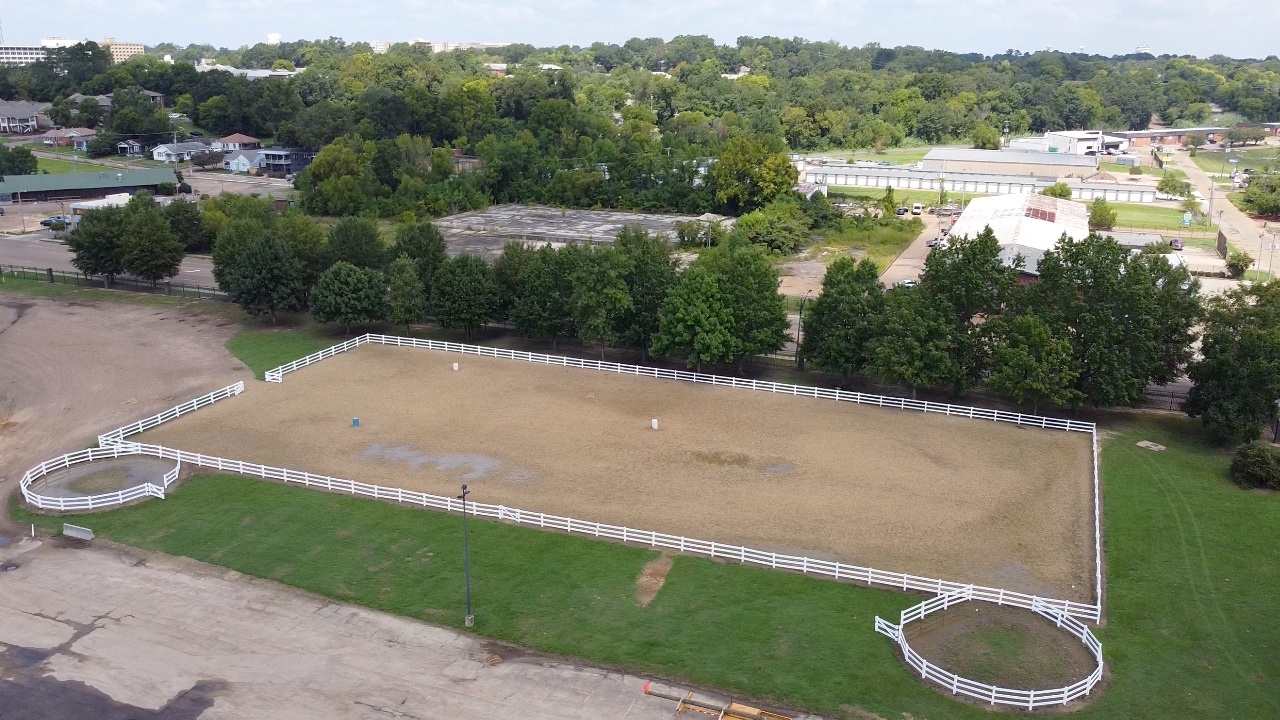
The outdoor riding arena is located on the north side of the fairgrounds. This is an outdoor, uncovered riding arena used for practicing and warming up your animal. The arena size is 170’x300’.
In and around the Equine Center
You may select any photo to see it larger.
Good for
Horse shows · Dog trials · Rodeos
Before you apply
You may want your event dates, load-in and load-out days, square footage needed and expected attendance handy — the application asks for each.
Ready to book the Equine Center?
You may apply online, or call the Administrative Office at 601-961-4000.